
1515 Galloway Drive Inverness, IL 60010
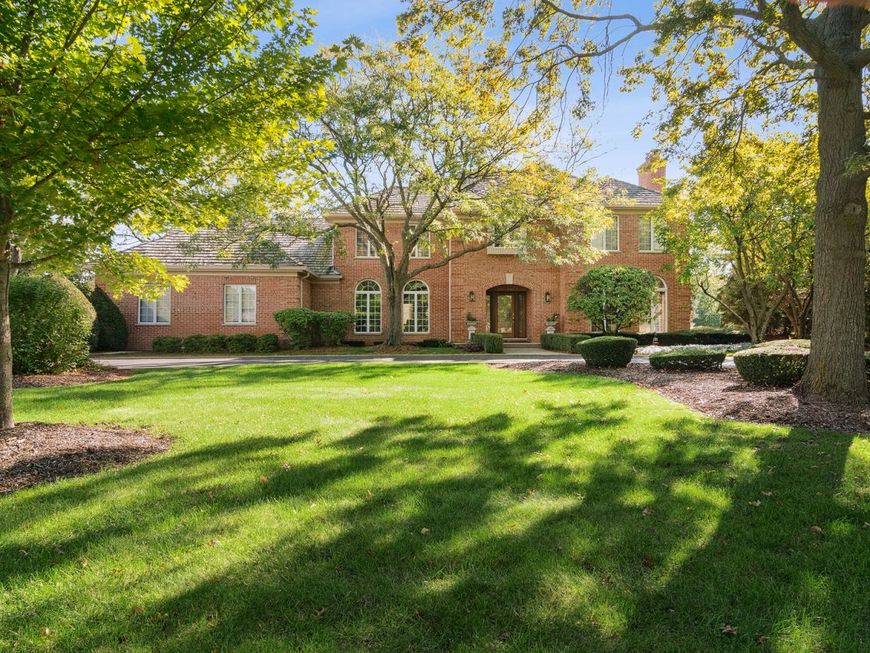
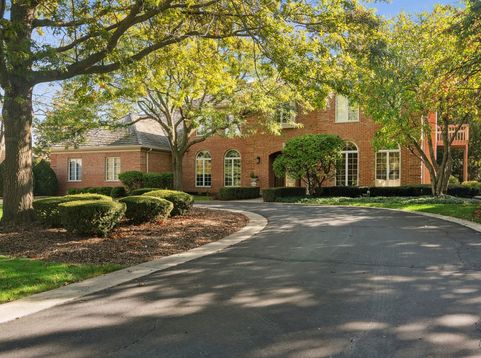
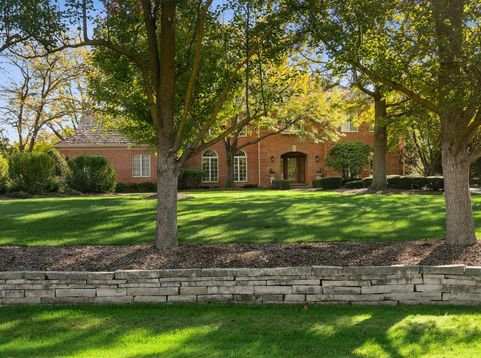
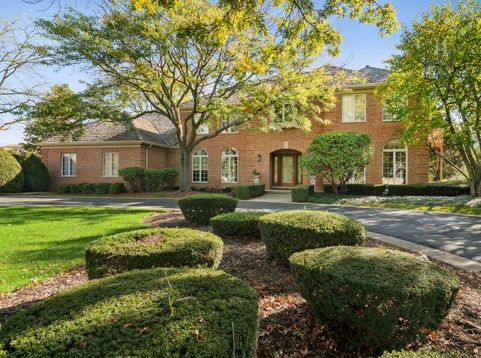
STEP INTO THIS TIMELESS MASTERPIECE THAT IS TRULY AN ENTERTAINER'S DREAM! Exceptional formal residence with contemporary flair in sought after Inverness Hills, is privately set on a quiet cul-de-sac, with over an acre of mature trees and resort-style outdoor amenities. This home, with more than 6,500 sq ft of open concept living space, is thoughtfully designed for upscale entertaining, featuring a soaring 2-story Great Room with Palladian windows and 22 skylights, which promises to elevate entertaining to new heights, and a seamlessly indoor-outdoor flow to the screened porch, deck, in-ground pool, hot tub, and paver patio with gazebo. Other highlights include a grand two-story foyer, formal Living Room with fireplace, banquet-sized Dining Room, main-level library with built-ins, Gourmet Kitchen featuring a suite of high-end SS appliances with a 5x7 granite surround island which is adjacent to the Family Room w/fireplace, built-ins and wine cooler. Also adjacent to the Kitchen is a walk-in pantry, half bath, Mud Room with cubbies and second staircase leading to the perfect bonus getaway, or fifth bedroom. Continuing upstairs is a second-floor gallery, a luxurious Primary Suite with fireplace, spa-like bath, his/hers walk-in closets and vanities plus a private deck. Additionally is a second bedroom with its own ensuite, plus another full bath to accommodate the other generously sized bedrooms and Bonus Room, all with walk-in closets. Whether you envision the Walkout Lower Level as a unique bar area for family or entertaining guests, a billiards area, gaming retreat or a serene Recreation Room captured by the centrally located fireplace with full bathroom and prep Kitchen with sink, refrigerator, oven range and cubbies, this space will meet all your expectations! The property has been diligently maintained and equipped with 3 zoned HVAC, 1 furnace replaced (2016), 2 furnaces/AC replaced (2021), All Skylights (2016), New well Pump (2019), 2 hot water heaters, 4 sump pumps, 2 battery backups, Central Vac, Google Nest Smart System, Nest Ring Doorbell, 4 attached TV/brackets with 8 sound system speakers, 3 bar fridges/1 wine cooler, Cedar Shake Roof (2016), 12 zone sprinkler system, Pool pump and chlorinator (2025) and large Workshop and Storage in Lower Level! Brick exterior, circular drive with three-car garage, and excellent schools (District 15 and 211, including Fremd High School). A rare combination of privacy, architectural interest, and lifestyle appeal yet minutes away from shopping, restaurants and tollway! This exquisite home offers an unparalleled living experience that truly must be seen in person to be fully appreciated. COME SEE FOR YOURSELF!

Baird & Warner Frank Gaines Agent Cell: 847.306.7950 Email
Property Details
Amenities
Feature Descriptions
Room Information
Schools
Disclaimer: The accuracy of all information regardless of source, including but not limited to square footage and lot size, is deemed reliable but not guaranteed nor warranted and should be personally verified through personal inspection by and/or with the appropriate professionals.
Location
See details and scored characteristics about this location.



Listing Office: Coldwell Banker Realty
Listing Office Phone: 847-222-5000

Member Participants (and their affiliated licensees, if applicable) shall indicate on their websites that IDX information is provided exclusively for consumers’ personal non-commercial use, that it may not be used for any purpose other than to identify prospective properties consumers may be interested in purchasing, that the data is deemed reliable but is not guaranteed by MLS GRID, and that the use of the MLS GRID Data may be subject to an end user license agreement prescribed by the Member Participant’s applicable MLS if any and as amended from time to time. MLS GRID may, at its discretion, require use of other disclaimers as necessary to protect Member Participant, and/or their MLS from liability.
Based on information submitted to the MLS GRID. All data is obtained from various sources and may not have been verified by broker or MLS GRID. Supplied Open House Information is subject to change without notice. All information should be independently reviewed and verified for accuracy. Properties may or may not be listed by the office/agent presenting the information.
Select a format below, new window will open and will prompt you to print.


AWARD WINNING SERVICES

GLOBAL REACH & HOME INSURANCE



WEBSITE AWARDS


Market Report
Sign up today to stay updated on what’s happening in your local real estate market.
